

Listing Courtesy of:  Northwest MLS as distributed by MLS GRID / Listed By: Amanda Standley, Windermere Real Estate Central, Inc.
 Northwest MLS as distributed by MLS GRID / Listed By: Amanda Standley, Windermere Real Estate Central, Inc.
 4125 NE 27th Place Renton, WA 98059
Active (23 Days)
$1,139,000 (USD)
OPEN HOUSE TIMES
-
OPENSat, Jul 1112 noon - 2:00 pm

Description
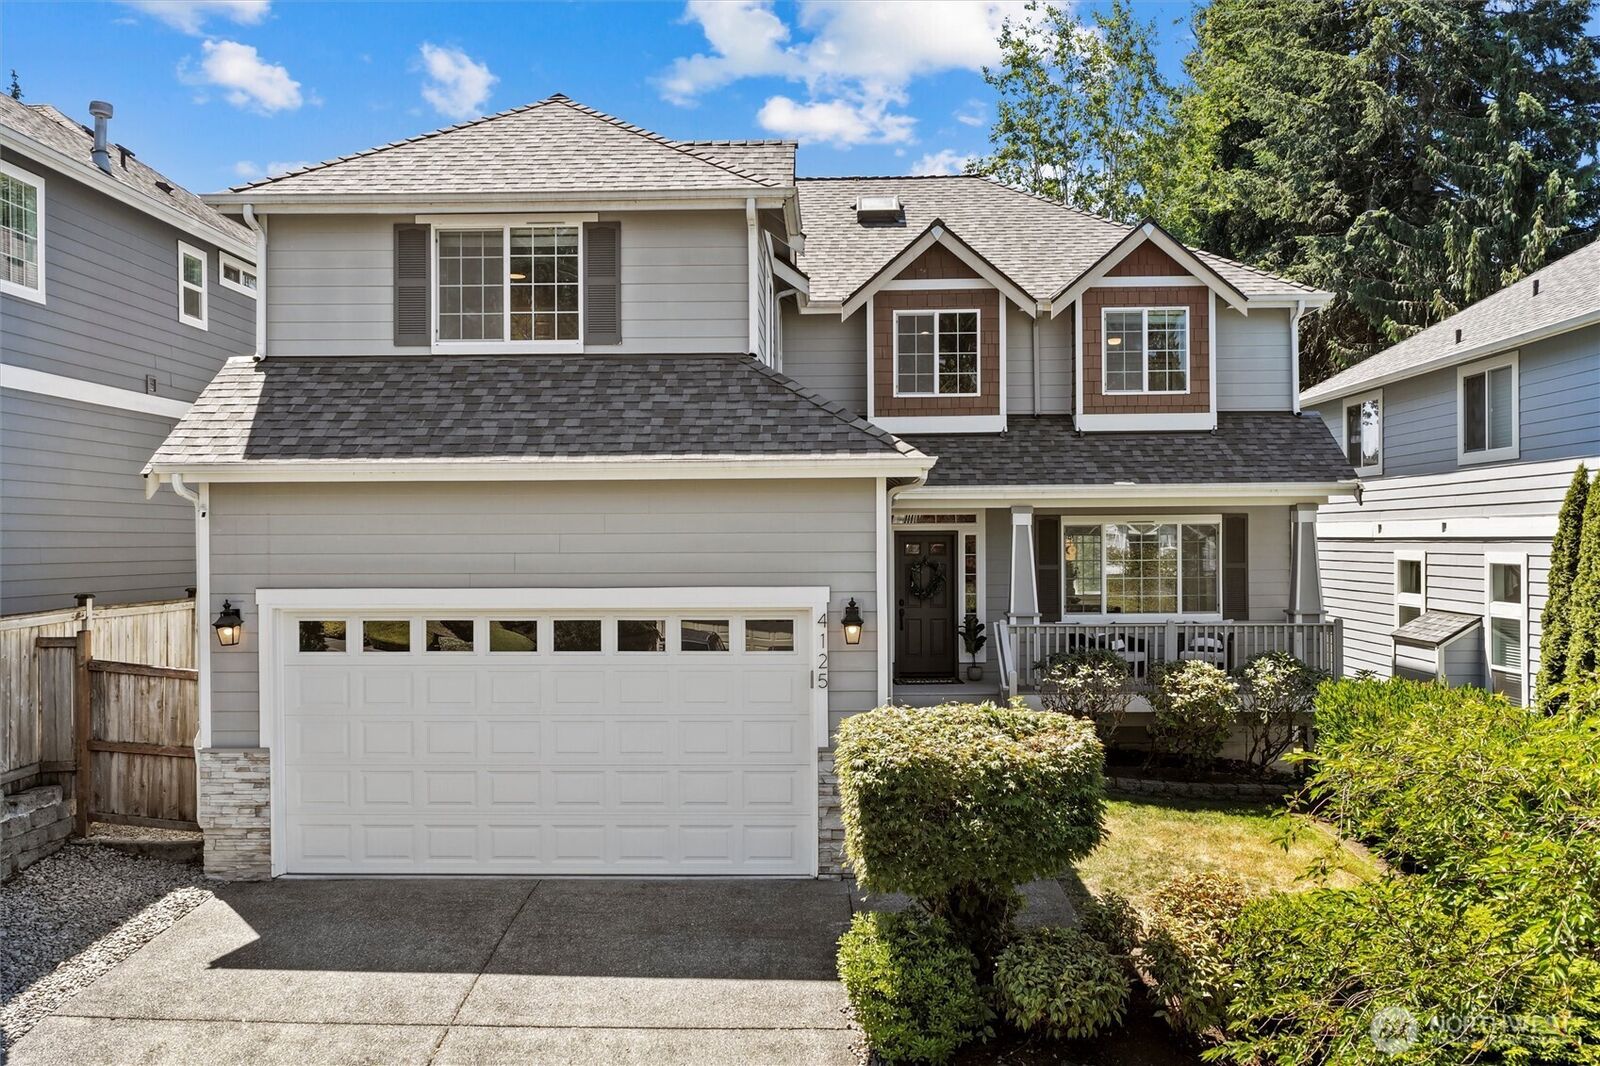
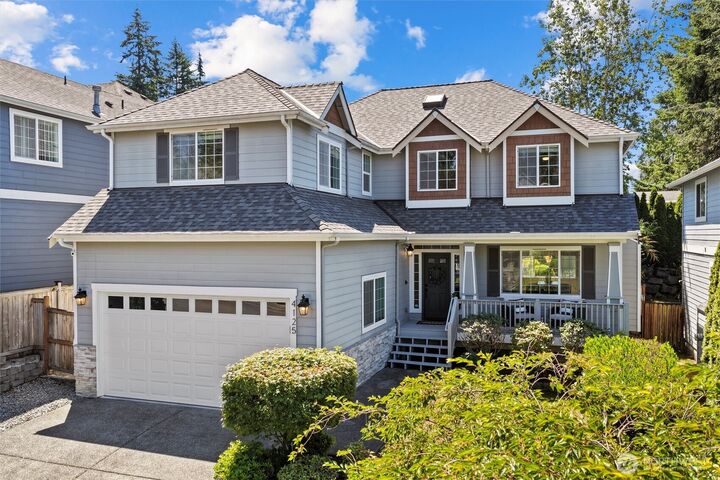
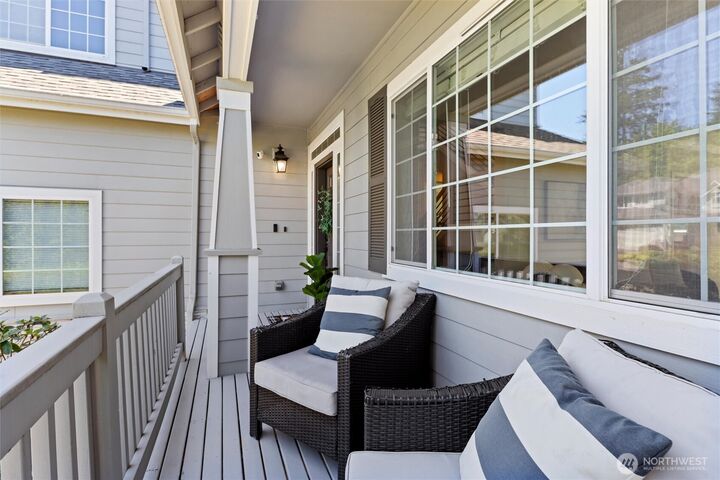
Brand new roof & move-in ready! This beautifully updated Caledon home offers exceptional flexibility, thoughtful updates, and an unbeatable location on a quiet cul-de-sac just minutes from Bellevue, Newcastle, I-90, & I-405. A two-story entry w/ skylight welcomes you and opens to a thoughtfully designed floor plan w/ multiple living spaces that adapt to the way you live today. The updated kitchen features quartz countertops, SS appliances, & flows into the inviting family room, while a separate formal living room anchored by a gas fireplace provides additional space to relax or entertain. French doors open to a dedicated main-level office w/ closet, offering flexibility for remote work, guests, or evolving lifestyle needs. Upstairs, the spacious primary suite features dual closets & updated 5-piece spa bath. Three additional bedrooms include an oversized bonus room, ideal as media room, rec space, guest retreat, or additional living spaces. Enjoy a peaceful, private backyard and no direct rear neighbors, complete w/ market lights for year-round outdoor enjoyment. Recent improvements include wide-plank engineered blonde oak hardwood flooring throughout the main level, a custom metal stair railing, central A/C, EV charging, and ample garage storage. The well-managed HOA includes front yard maintenance, making it easy to spend more time enjoying your home & less time maintaining it, all with exceptional access to Bellevue, Seattle, shopping, dining, parks, & major employers.
MLS #:
2544000
2544000
Taxes
$10,799(2025)
$10,799(2025)
Lot Size
5,056 SQFT
5,056 SQFT
Type
Single-Family Home
Single-Family Home
Year Built
2002
2002
Style
2 Story
2 Story
School District
Renton
Renton
County
King County
King County
Community
Newcastle
Newcastle
Listed By
Amanda Standley, Windermere Real Estate Central, Inc.
Source
Northwest MLS
Last checked Jul 11 2026 at 4:14 AM GMT+0000
Northwest MLS
Last checked Jul 11 2026 at 4:14 AM GMT+0000
Bathroom Details
- Full Bathrooms: 2
- Half Bathroom: 1
Interior Features
- Pantry
- Wired for Generator
- Dishwasher
- Microwave
- Disposal
- Fireplace
- French Doors
- Refrigerator
- Dryer
- Washer
- Dbl Pane/Storm Window
- Bath Off Primary
- Water Heater
- Walk-In Closet(s)
- Skylight(s)
- Dining Room
- Stove(s)/Range(s)
Subdivision
- Newcastle
Lot Information
- Curbs
- Dead End Street
- Sidewalk
- Paved
- Cul-De-Sac
Property Features
- Fenced-Fully
- Gas Available
- Patio
- Electric Car Charging
- Cable Tv
- Fireplace: Gas
- Fireplace: 1
- Foundation: Poured Concrete
Heating and Cooling
- Forced Air
Homeowners Association Information
- Dues: $850/Annually
Flooring
- Carpet
- Ceramic Tile
- Engineered Hardwood
Exterior Features
- Stone
- Wood
- Cement/Concrete
- Roof: Composition
Utility Information
- Sewer: Sewer Connected
- Fuel: Electric, Natural Gas
School Information
- Elementary School: Sierra Heights Elem
- Middle School: Risdon Middle School
- High School: Hazen Snr High
Parking
- Attached Garage
Stories
- 2
Living Area
- 2,430 sqft
Additional Listing Info
- Buyer Brokerage Compensation: 2.5
Buyer's Brokerage Compensation not binding unless confirmed by separate agreement among applicable parties.
Estimated Monthly Mortgage Payment
*Based on Fixed Interest Rate withe a 30 year term, principal and interest only
Listing price
Down payment
%
Interest rate
%Mortgage calculator estimates are provided by Windermere Real Estate and are intended for information use only. Your payments may be higher or lower and all loans are subject to credit approval.
Disclaimer: Square footage is based on information available to agent, including County records. Information has not been verified by agent and should be verified by buyer.
Based on information submitted to the MLS GRID as of 7/11/2026 04:14. All data is obtained from various sources and may not have been verified by broker or MLS GRID. Supplied Open House Information is subject to change without notice. All information should be independently reviewed and verified for accuracy. Properties may or may not be listed by the office/agent presenting the information.
